Working with Prefab Panels
Three facades that show what factory-made cladding can do when the module is designed, not just specified.
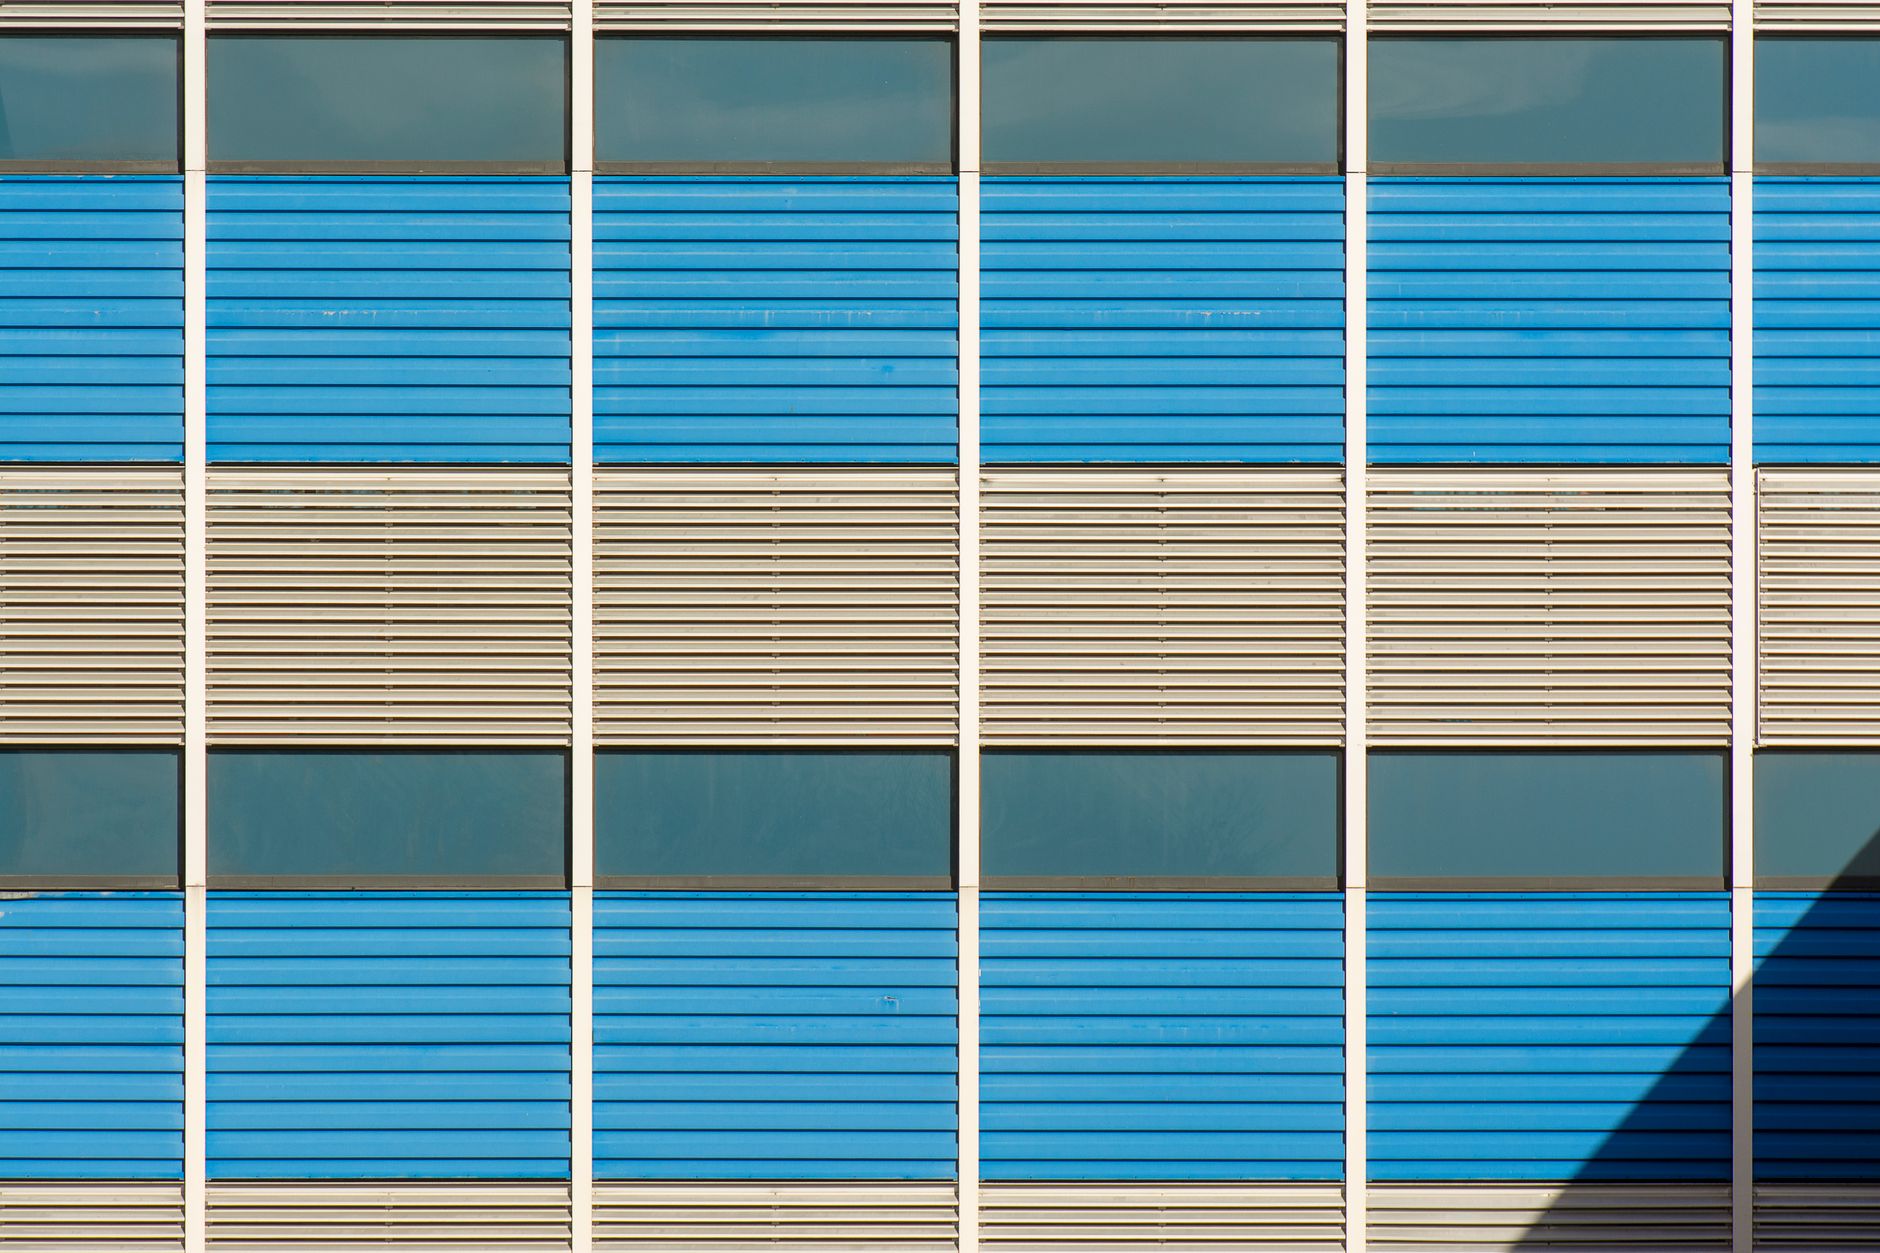
Prefabricated panels have a reputation problem, mostly earned by buildings where the panel was chosen from a catalogue and the elevation drawn around it. The three projects here did it the other way round.
In each case the architects designed the module first: its proportion, its joint, its two or three colours, and the rule for how it repeats. The factory then made that panel, rather than the architects making do with the factory's.
"Design the panel, and the facade designs itself. Specify the panel, and it never will."
The result is a facade with rhythm rather than pattern. Up close the joints are crisp and the colour is in the material, not on it. From across the street the building reads as a single idea, which is more than most site-built cladding manages.
None of the three cost more than a conventional facade. Two cost less, because the erection took weeks rather than months. The lesson is not that prefabrication is good or bad, but that it rewards being designed.
Keep reading
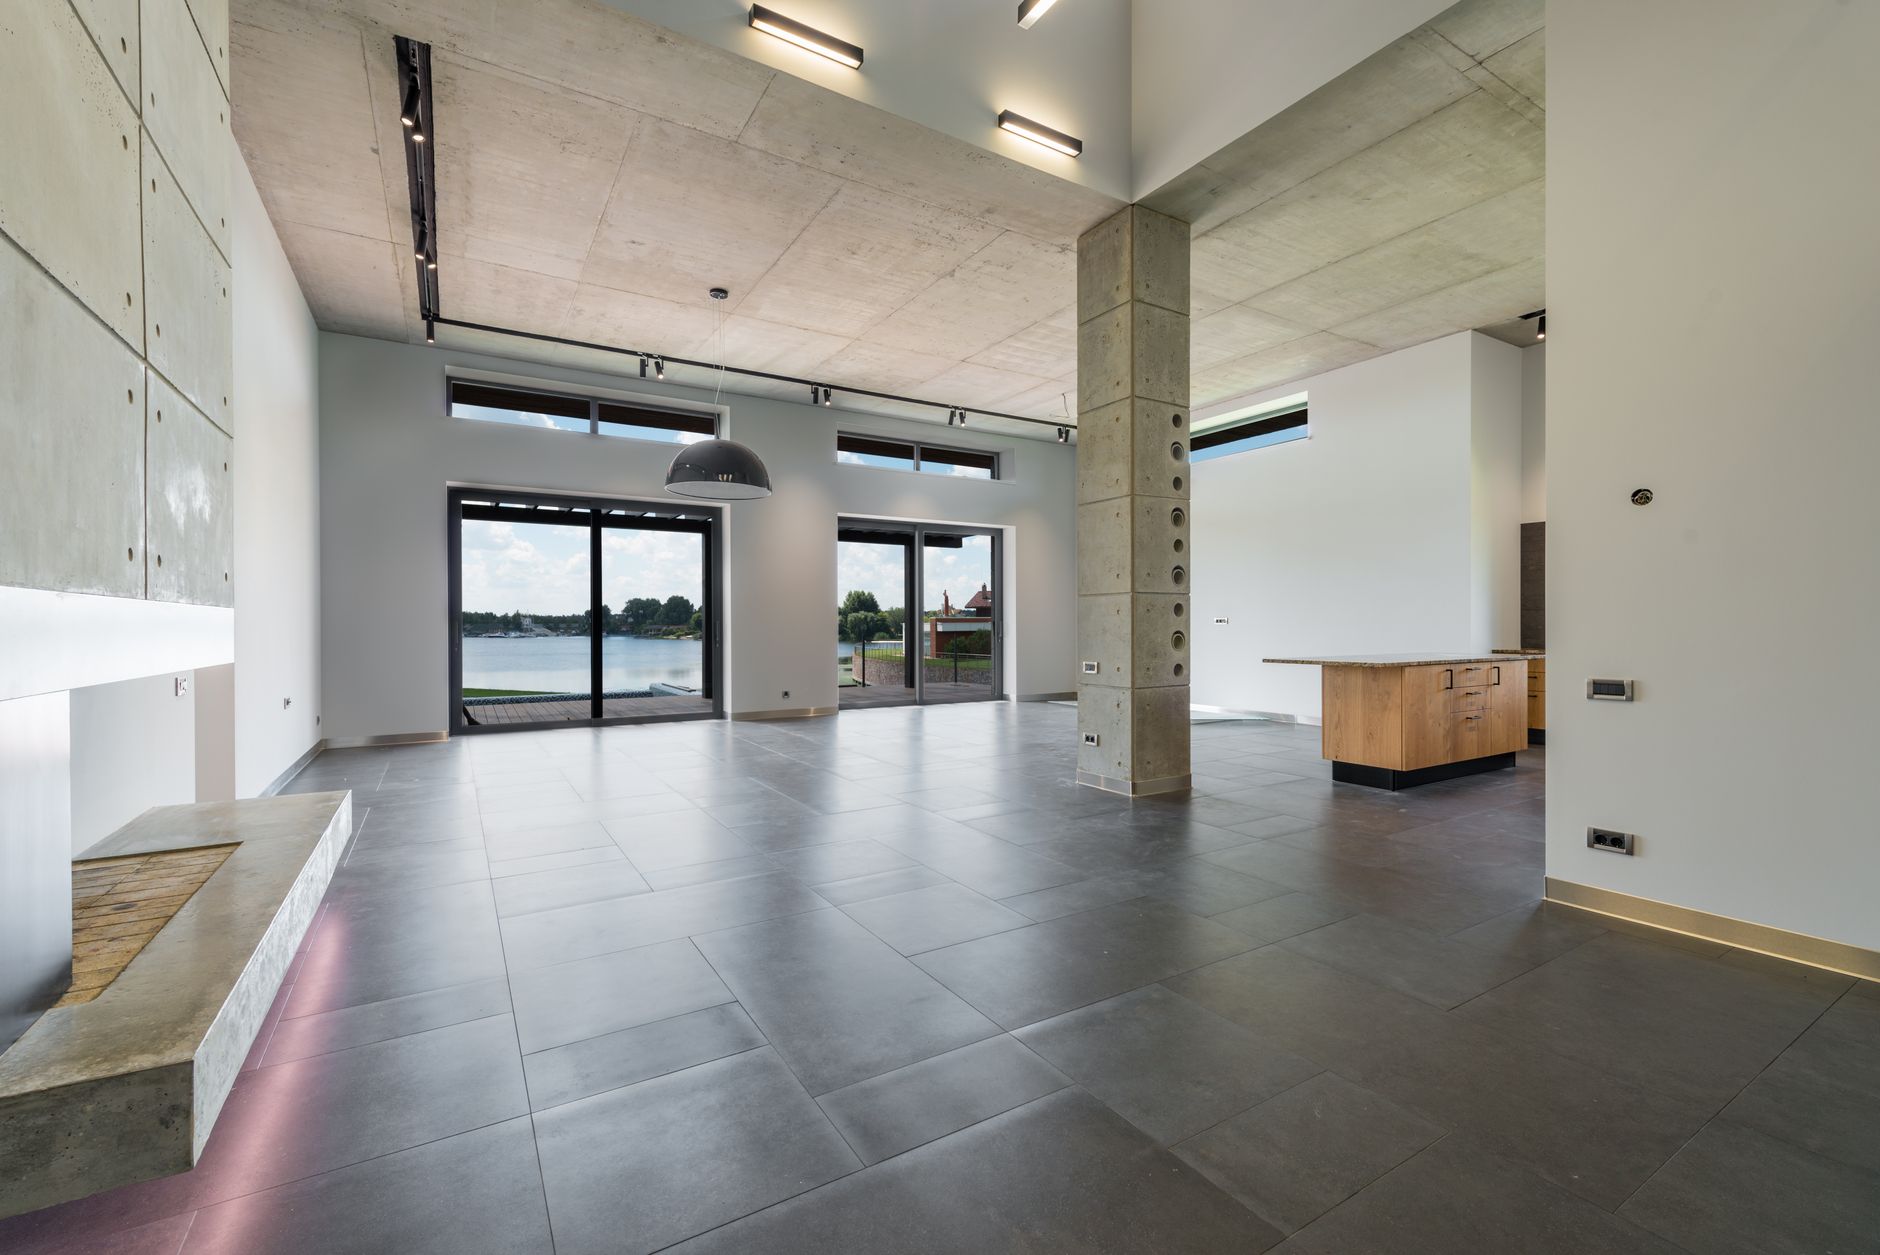
House on the Cliff
A concrete and timber dwelling above the water, where raw materiality meets refined restraint.
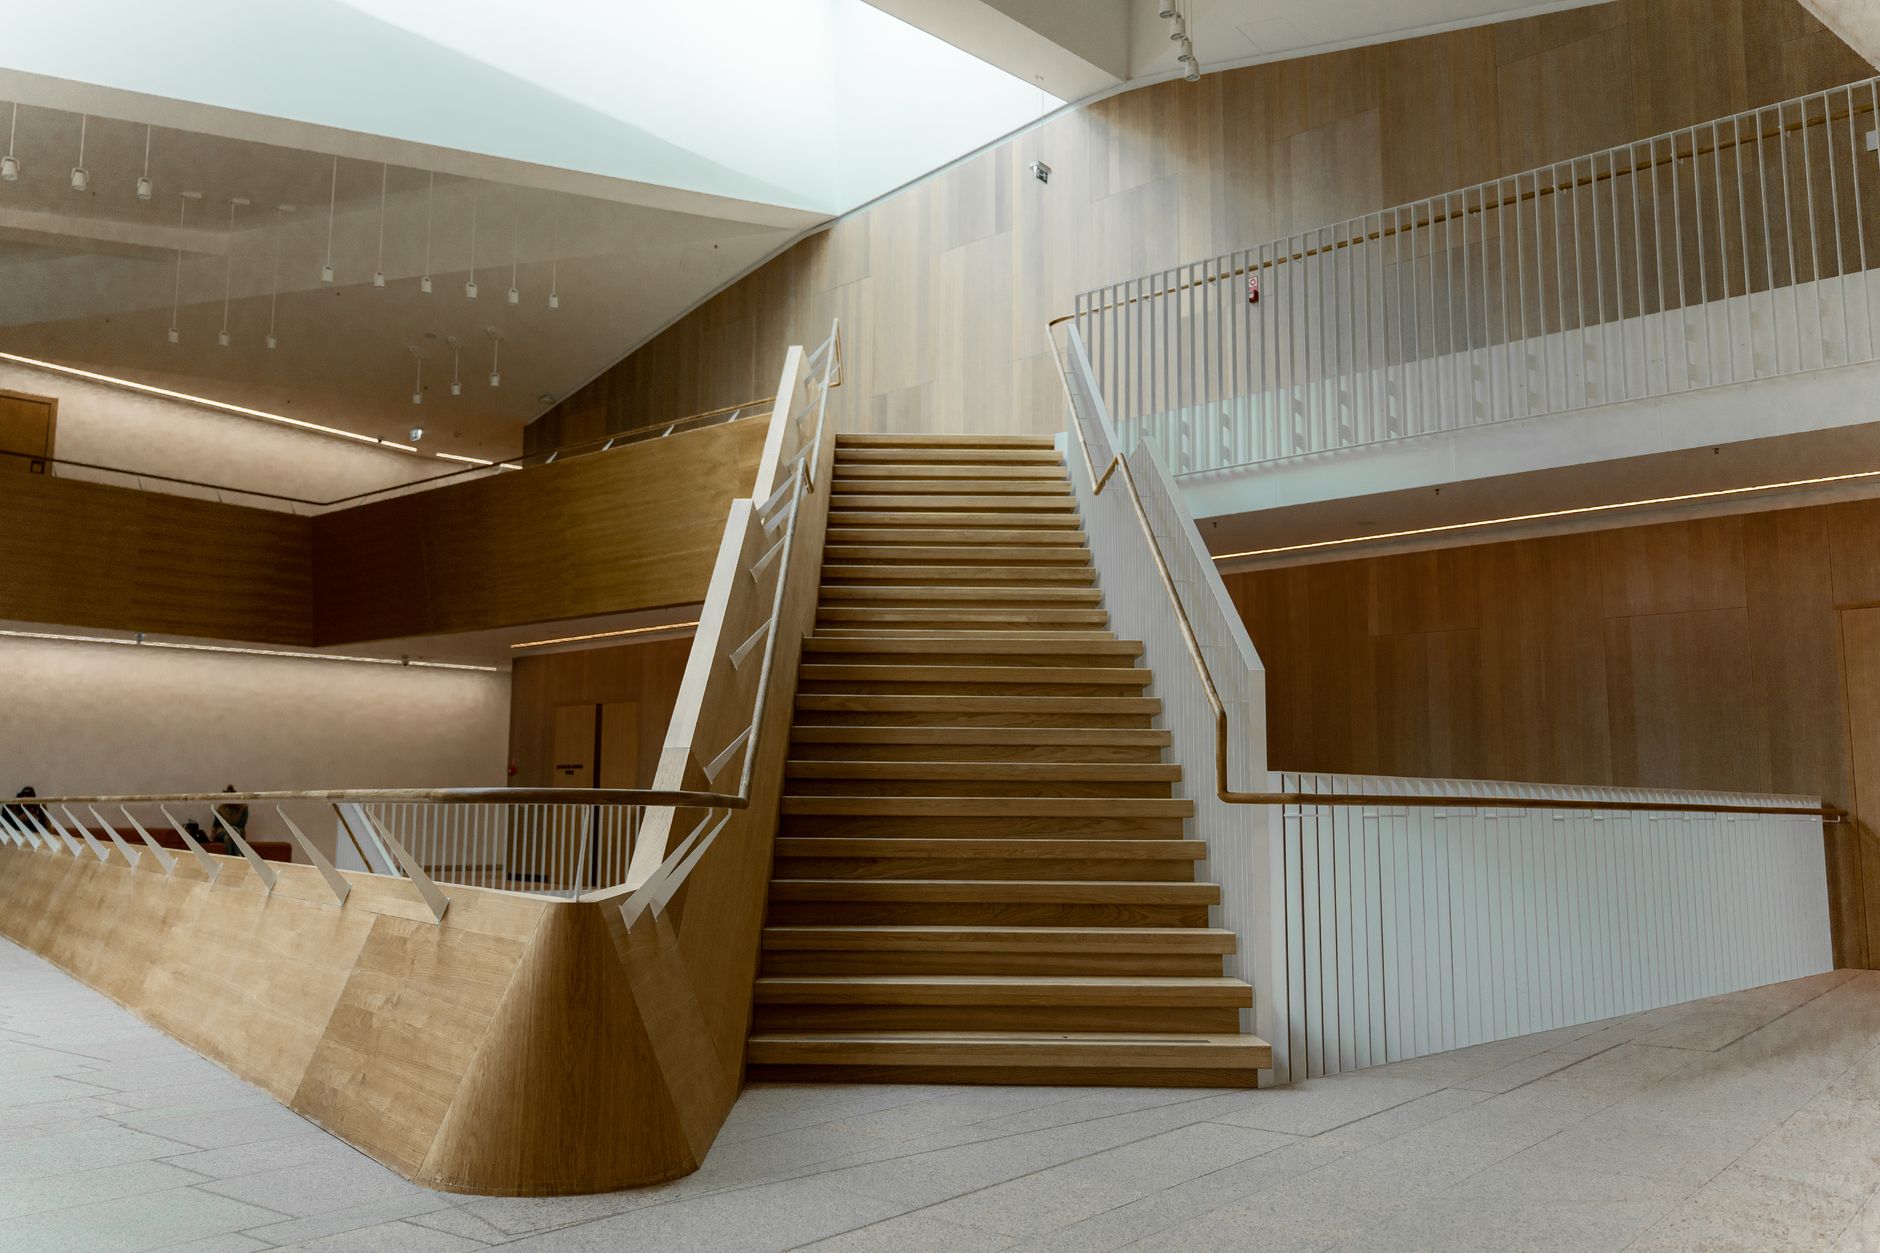
The Stair as Public Room
In a new Latvian library, the staircase is the building: somewhere to sit, meet and read, not just a way between floors.
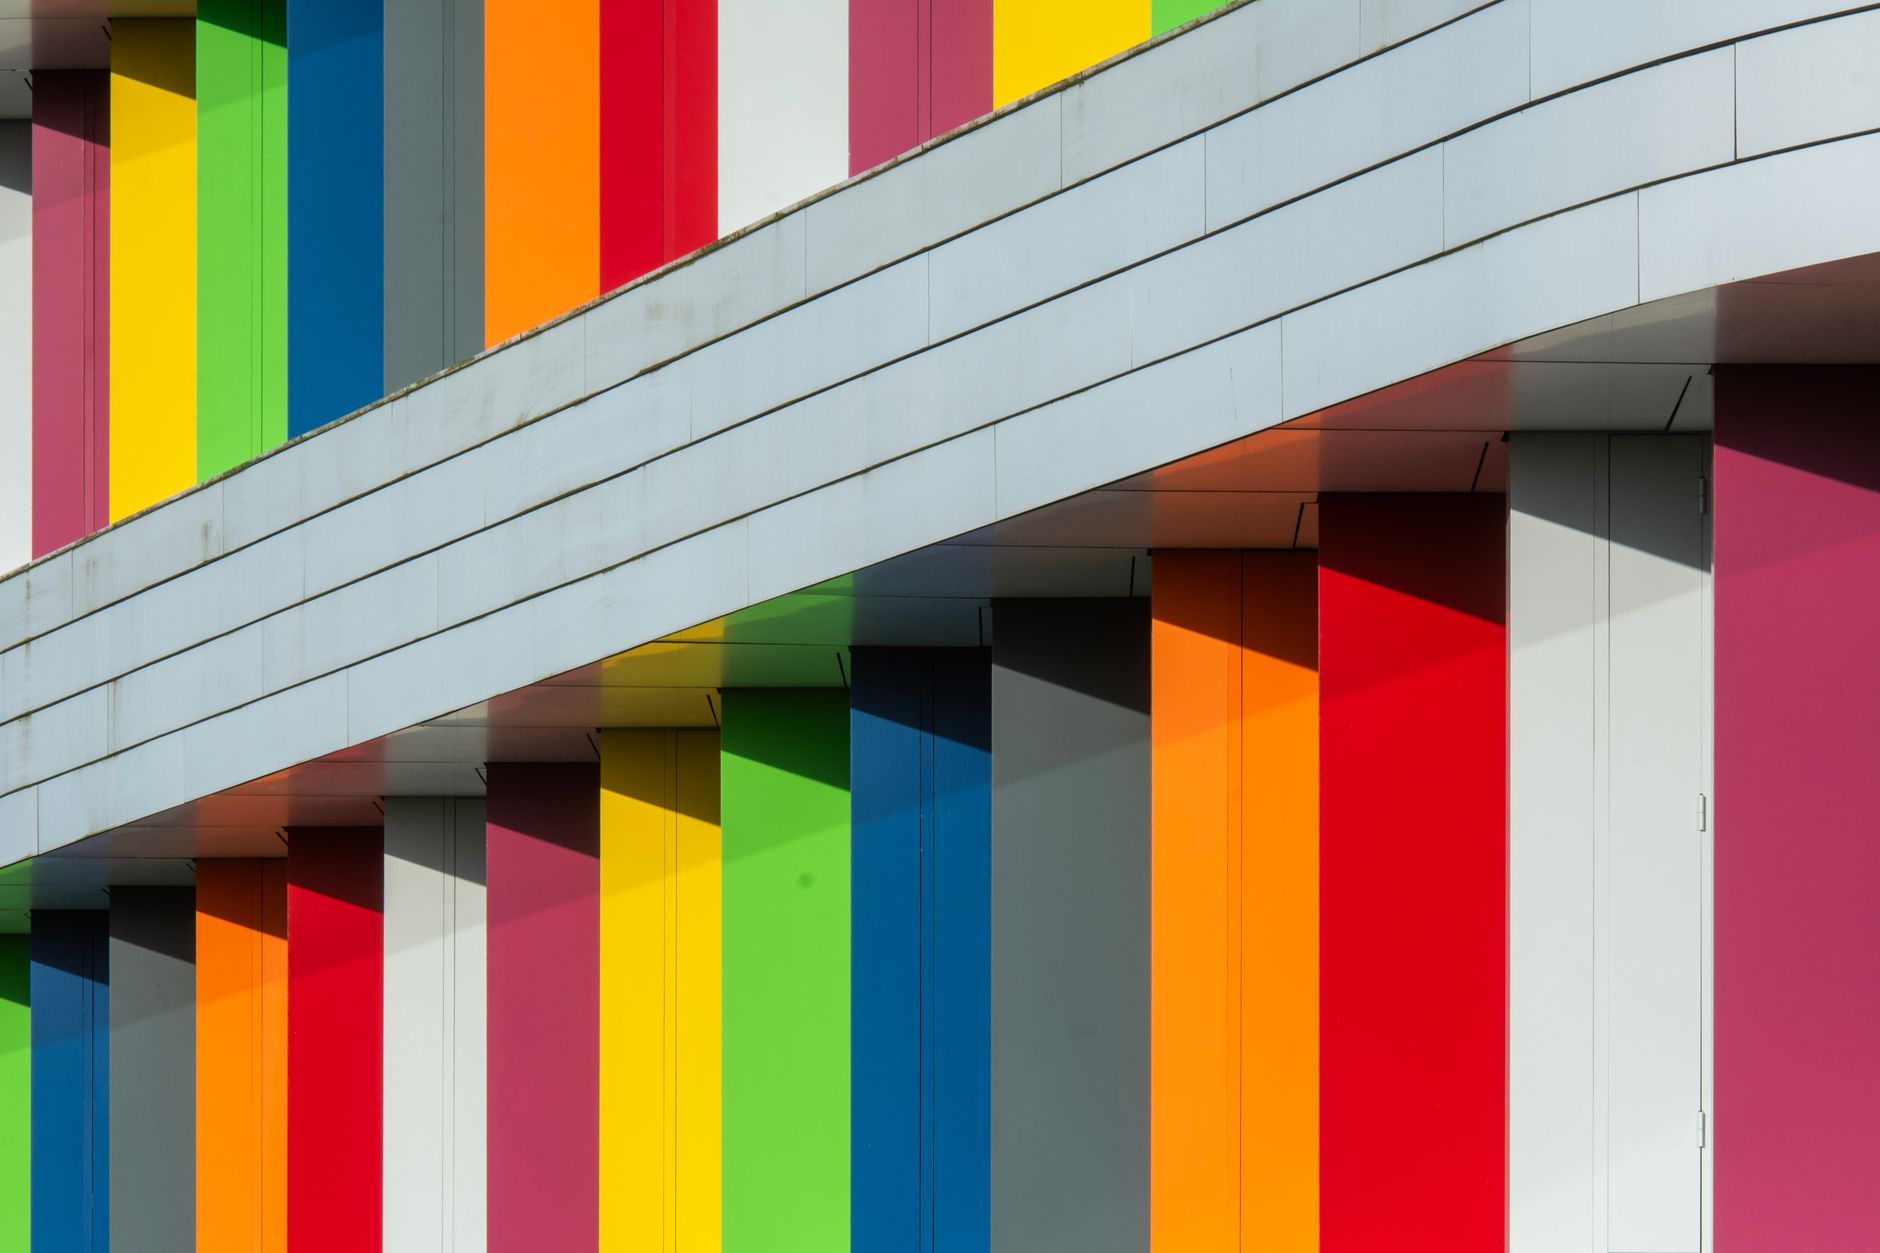
Recladding the Seventies
A tired 1970s block in Zoetermeer gets a new face of coloured panels, and its residents keep their homes.