The Stair as Public Room
In a new Latvian library, the staircase is the building: somewhere to sit, meet and read, not just a way between floors.
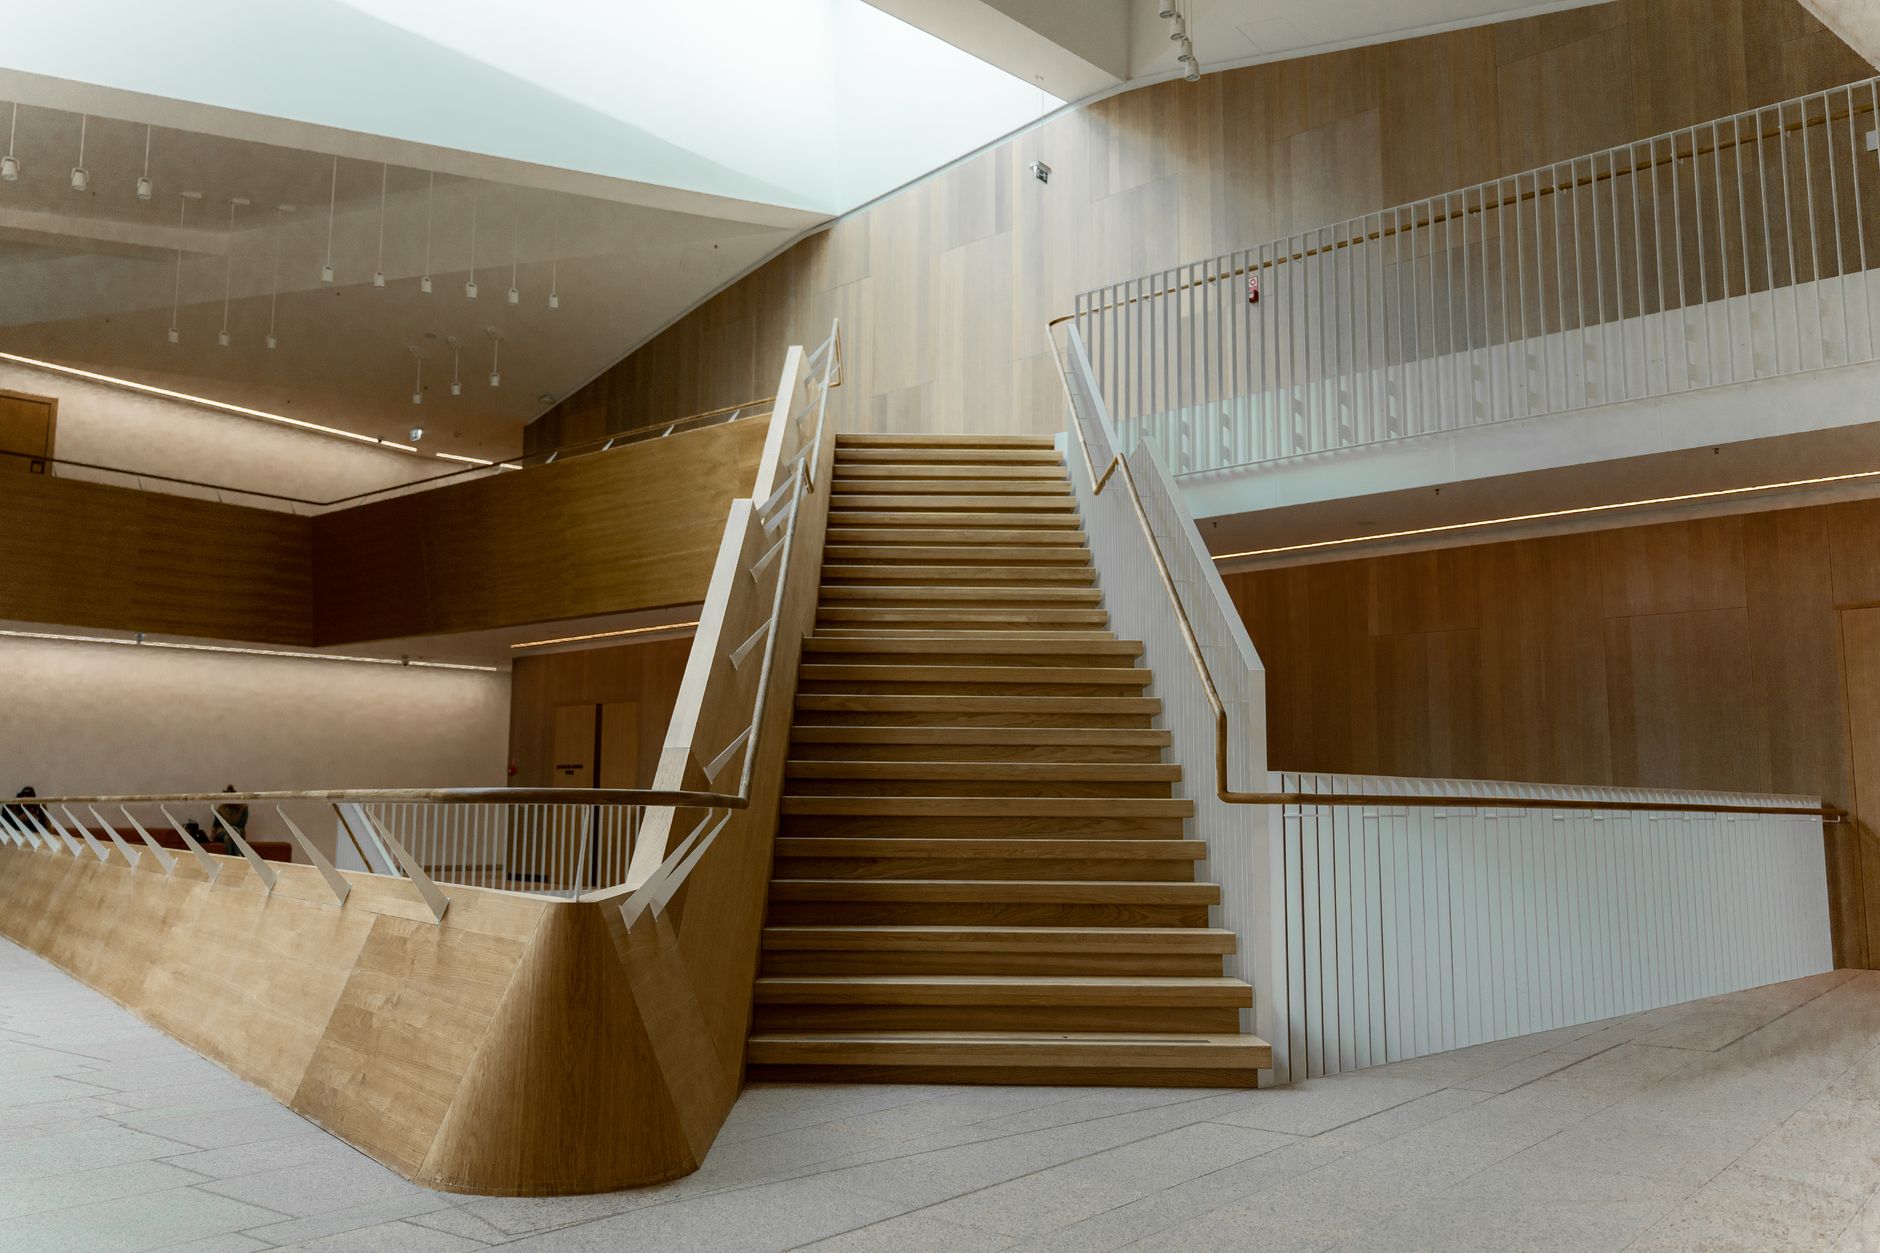
Most libraries hide their circulation. This one makes it the point. A single broad stair rises through the centre of the building, widening as it goes, so that by the top it is less a stair than a raked room with books on either side.
The architects talk about it as a street. People sit on it with laptops, children read on the landings, and the evening talks programme happens on the widest flight, with the audience simply sitting where they are. Nothing is moved and nothing is set up.
"We did not design a stair with places to sit. We designed a place to sit that happens to go up."
Structurally it is a folded concrete plate, cast in place and left as it came out of the formwork. The timber treads and handrails were added afterwards, and the contrast between the two materials tells you which parts are for the building and which are for you.
It is a generous idea, and an economical one. The stair replaces an atrium, a lecture room and most of the corridors, and the building is smaller for it.
Keep reading
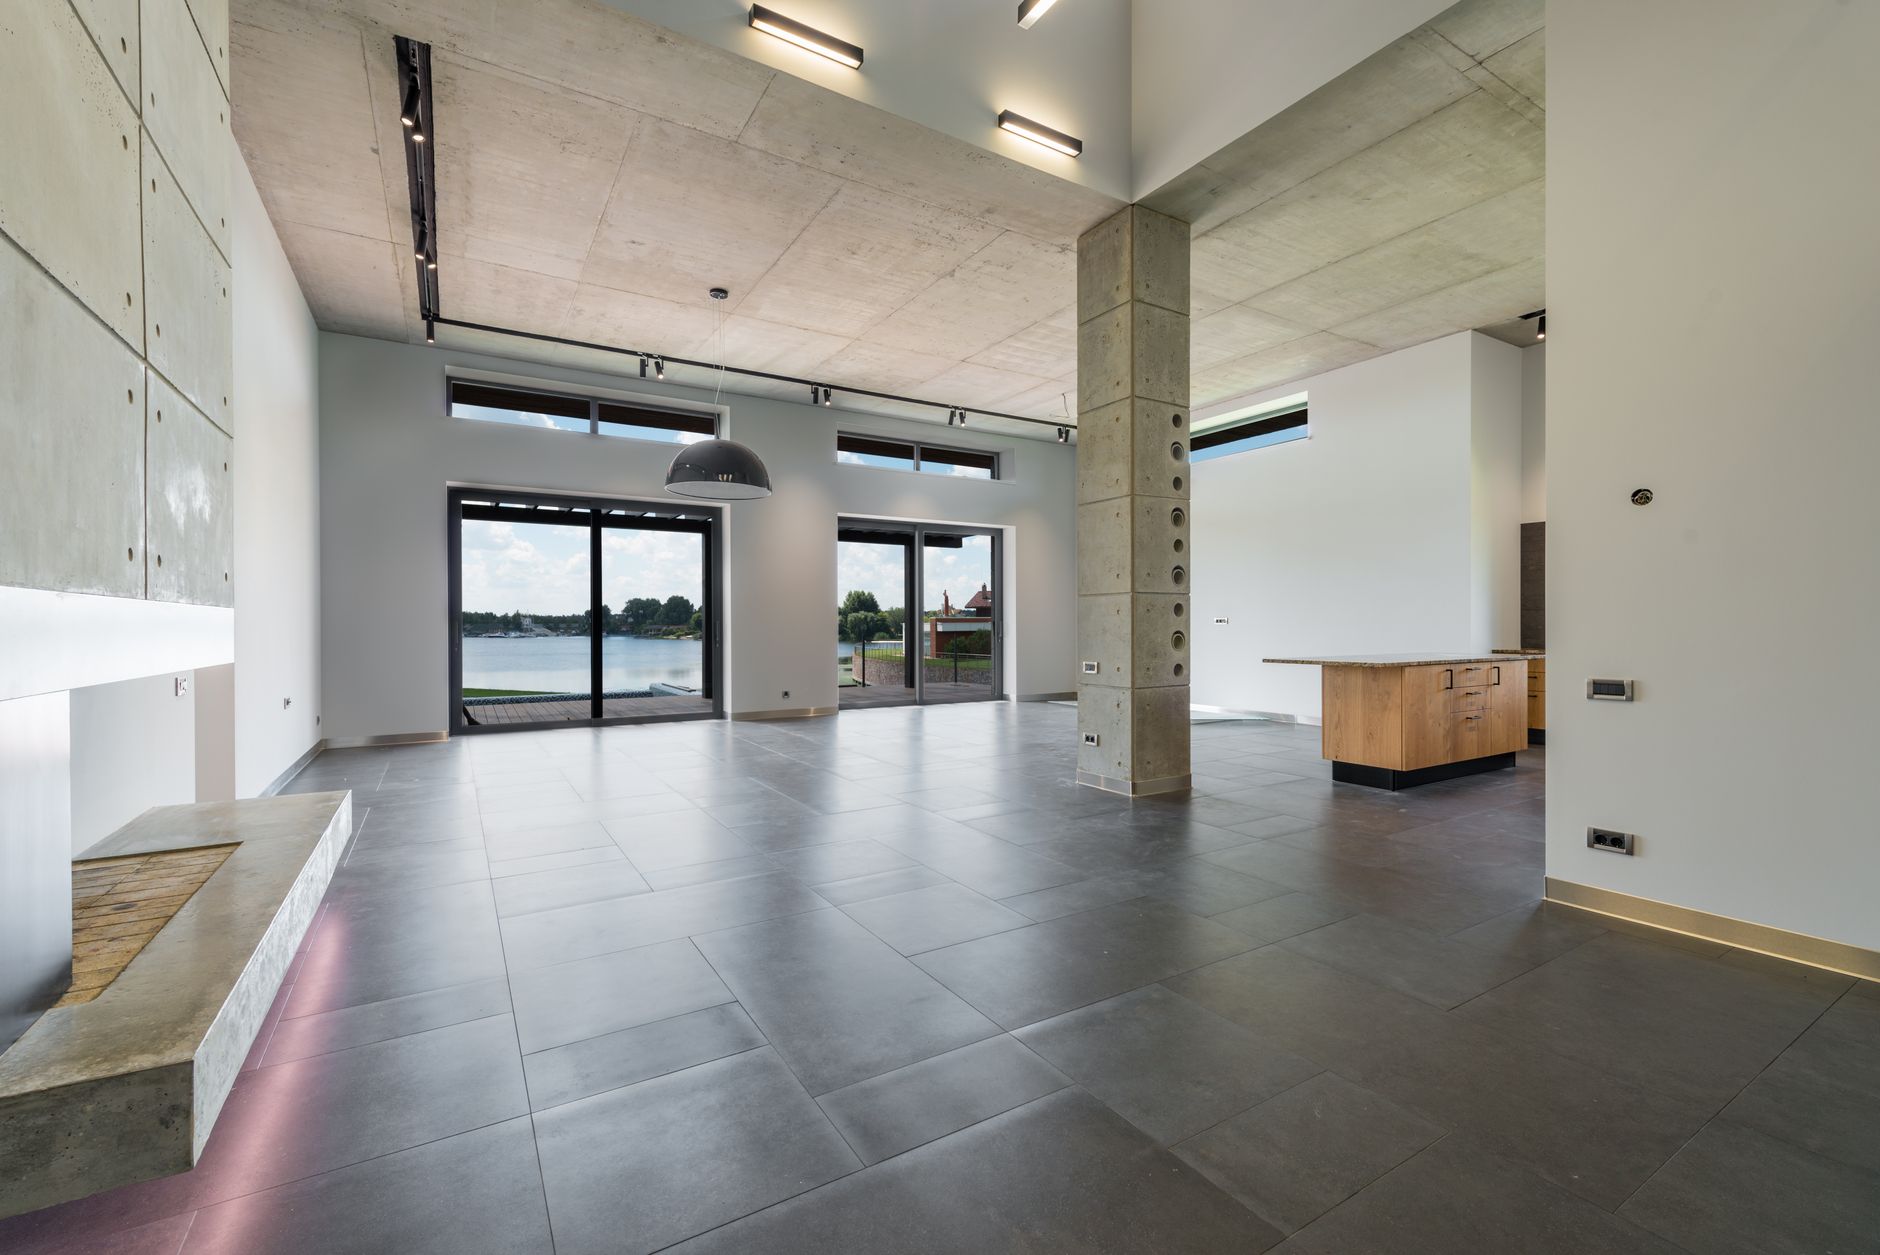
House on the Cliff
A concrete and timber dwelling above the water, where raw materiality meets refined restraint.
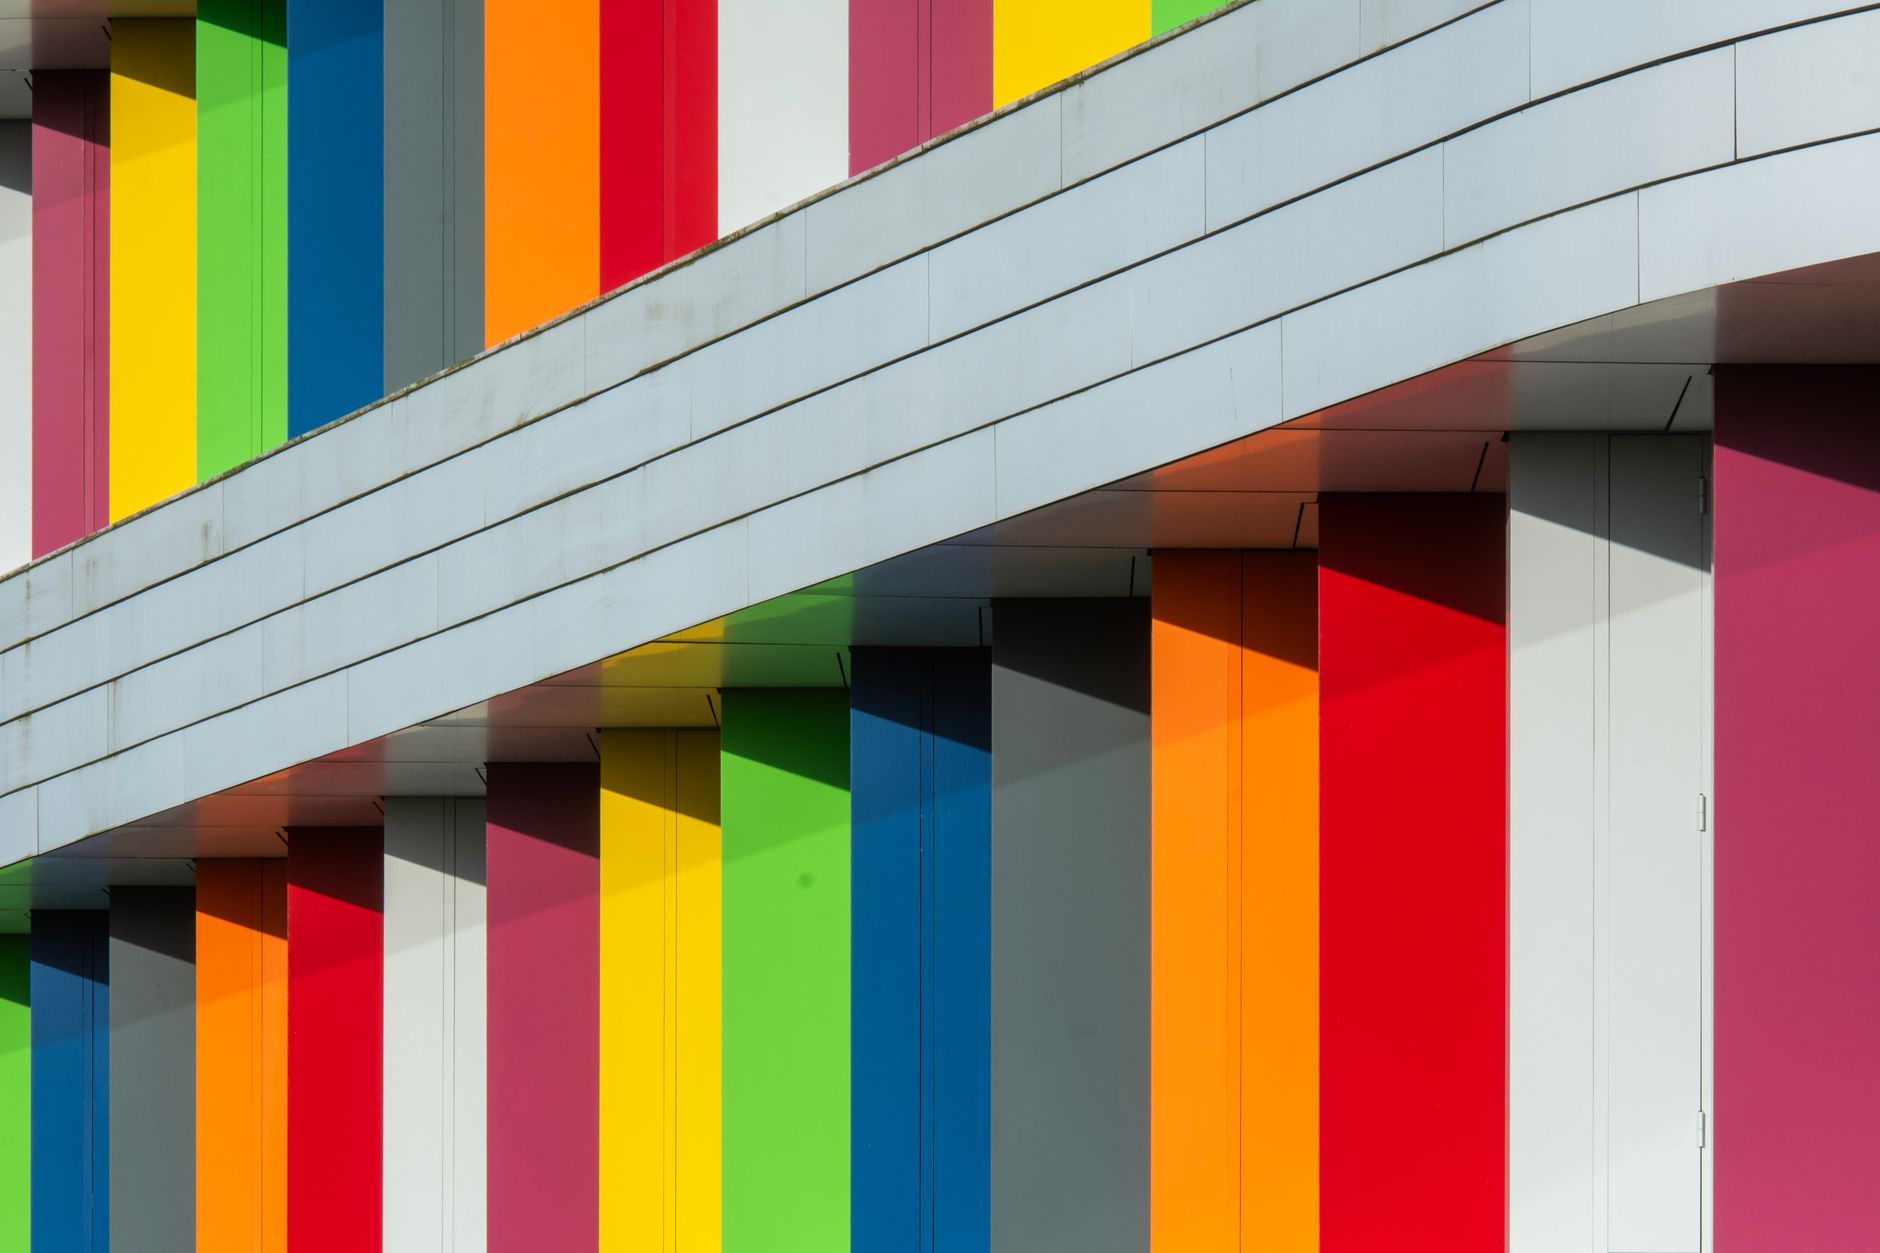
Recladding the Seventies
A tired 1970s block in Zoetermeer gets a new face of coloured panels, and its residents keep their homes.
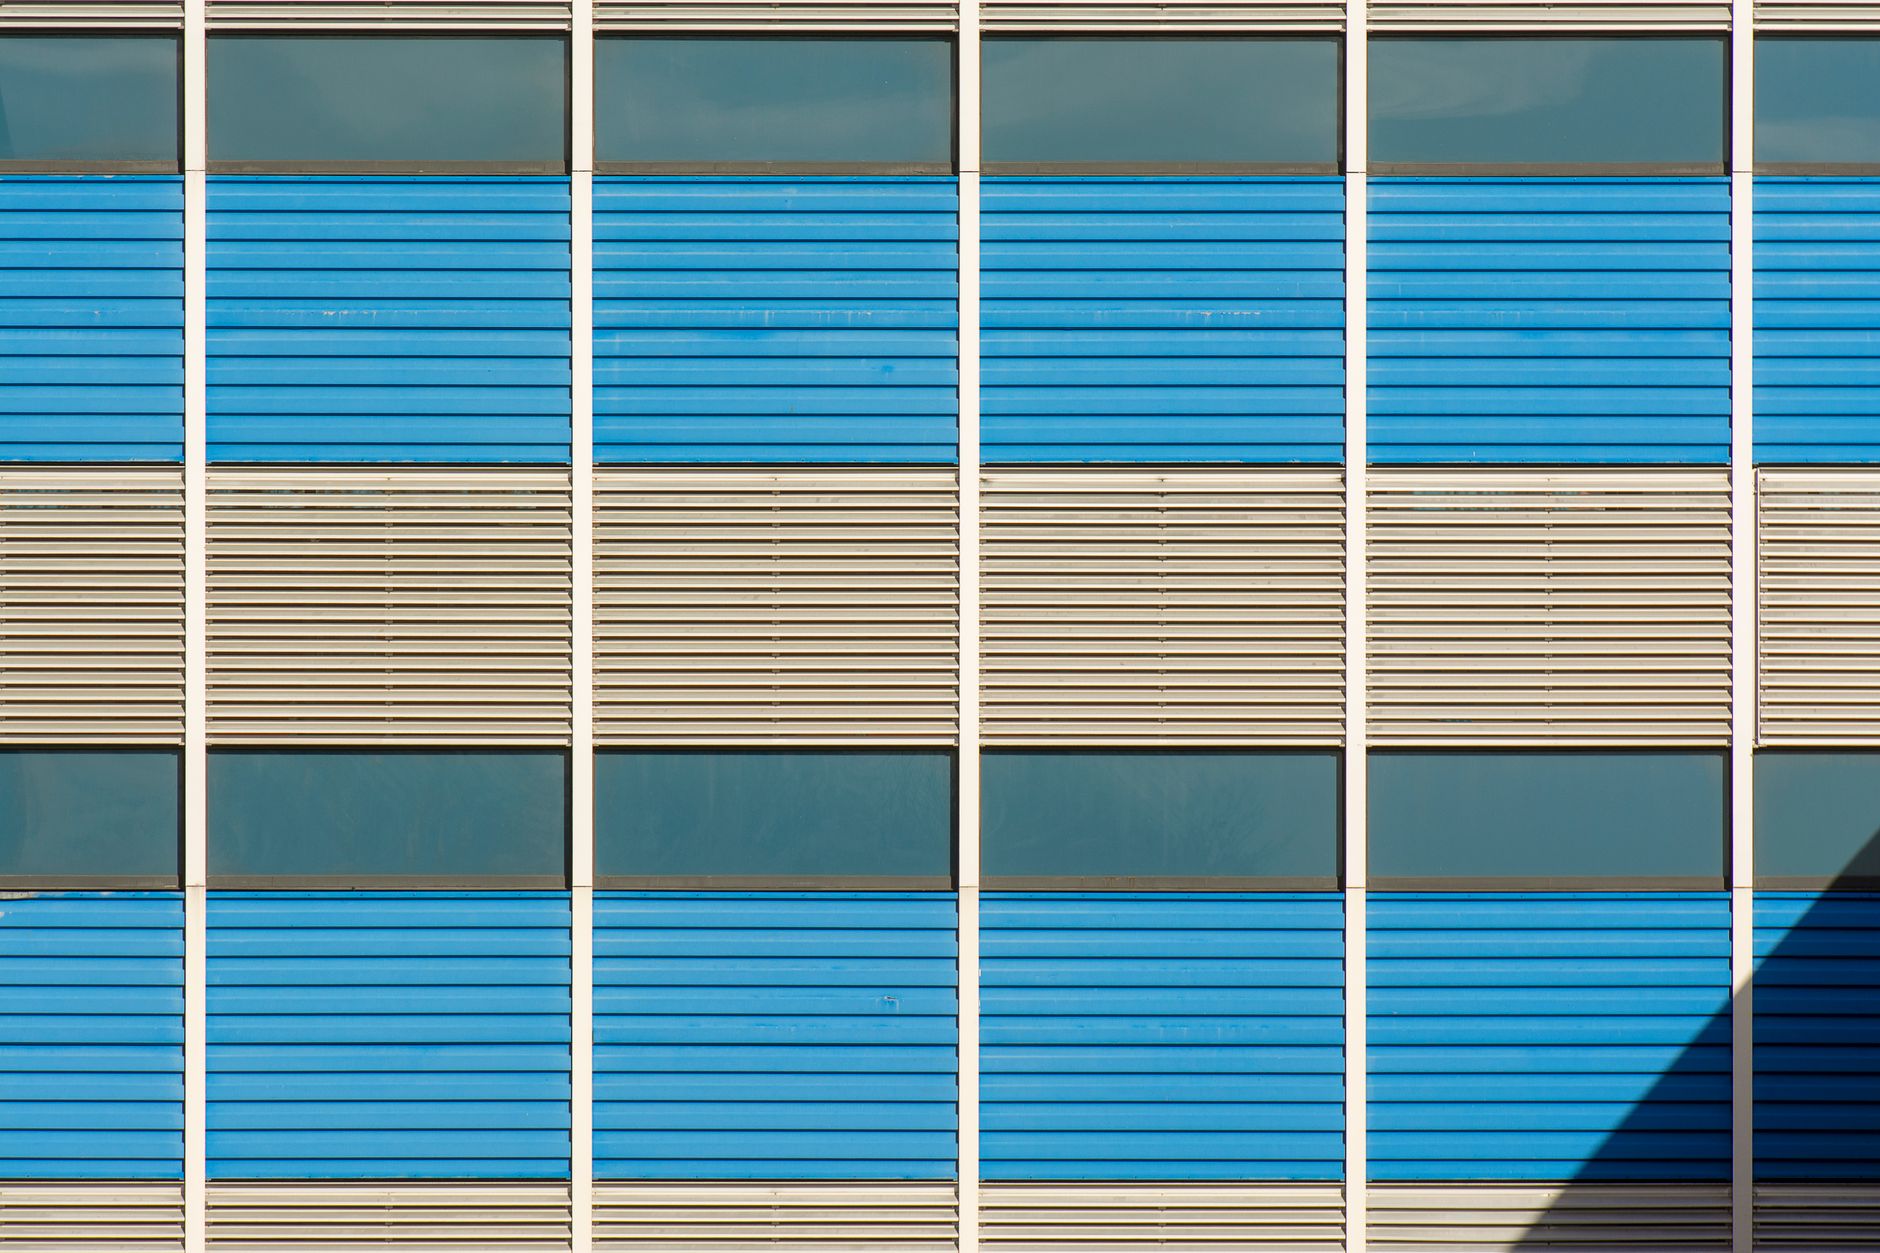
Working with Prefab Panels
Three facades that show what factory-made cladding can do when the module is designed, not just specified.