House on the Cliff
A concrete and timber dwelling above the water, where raw materiality meets refined restraint.
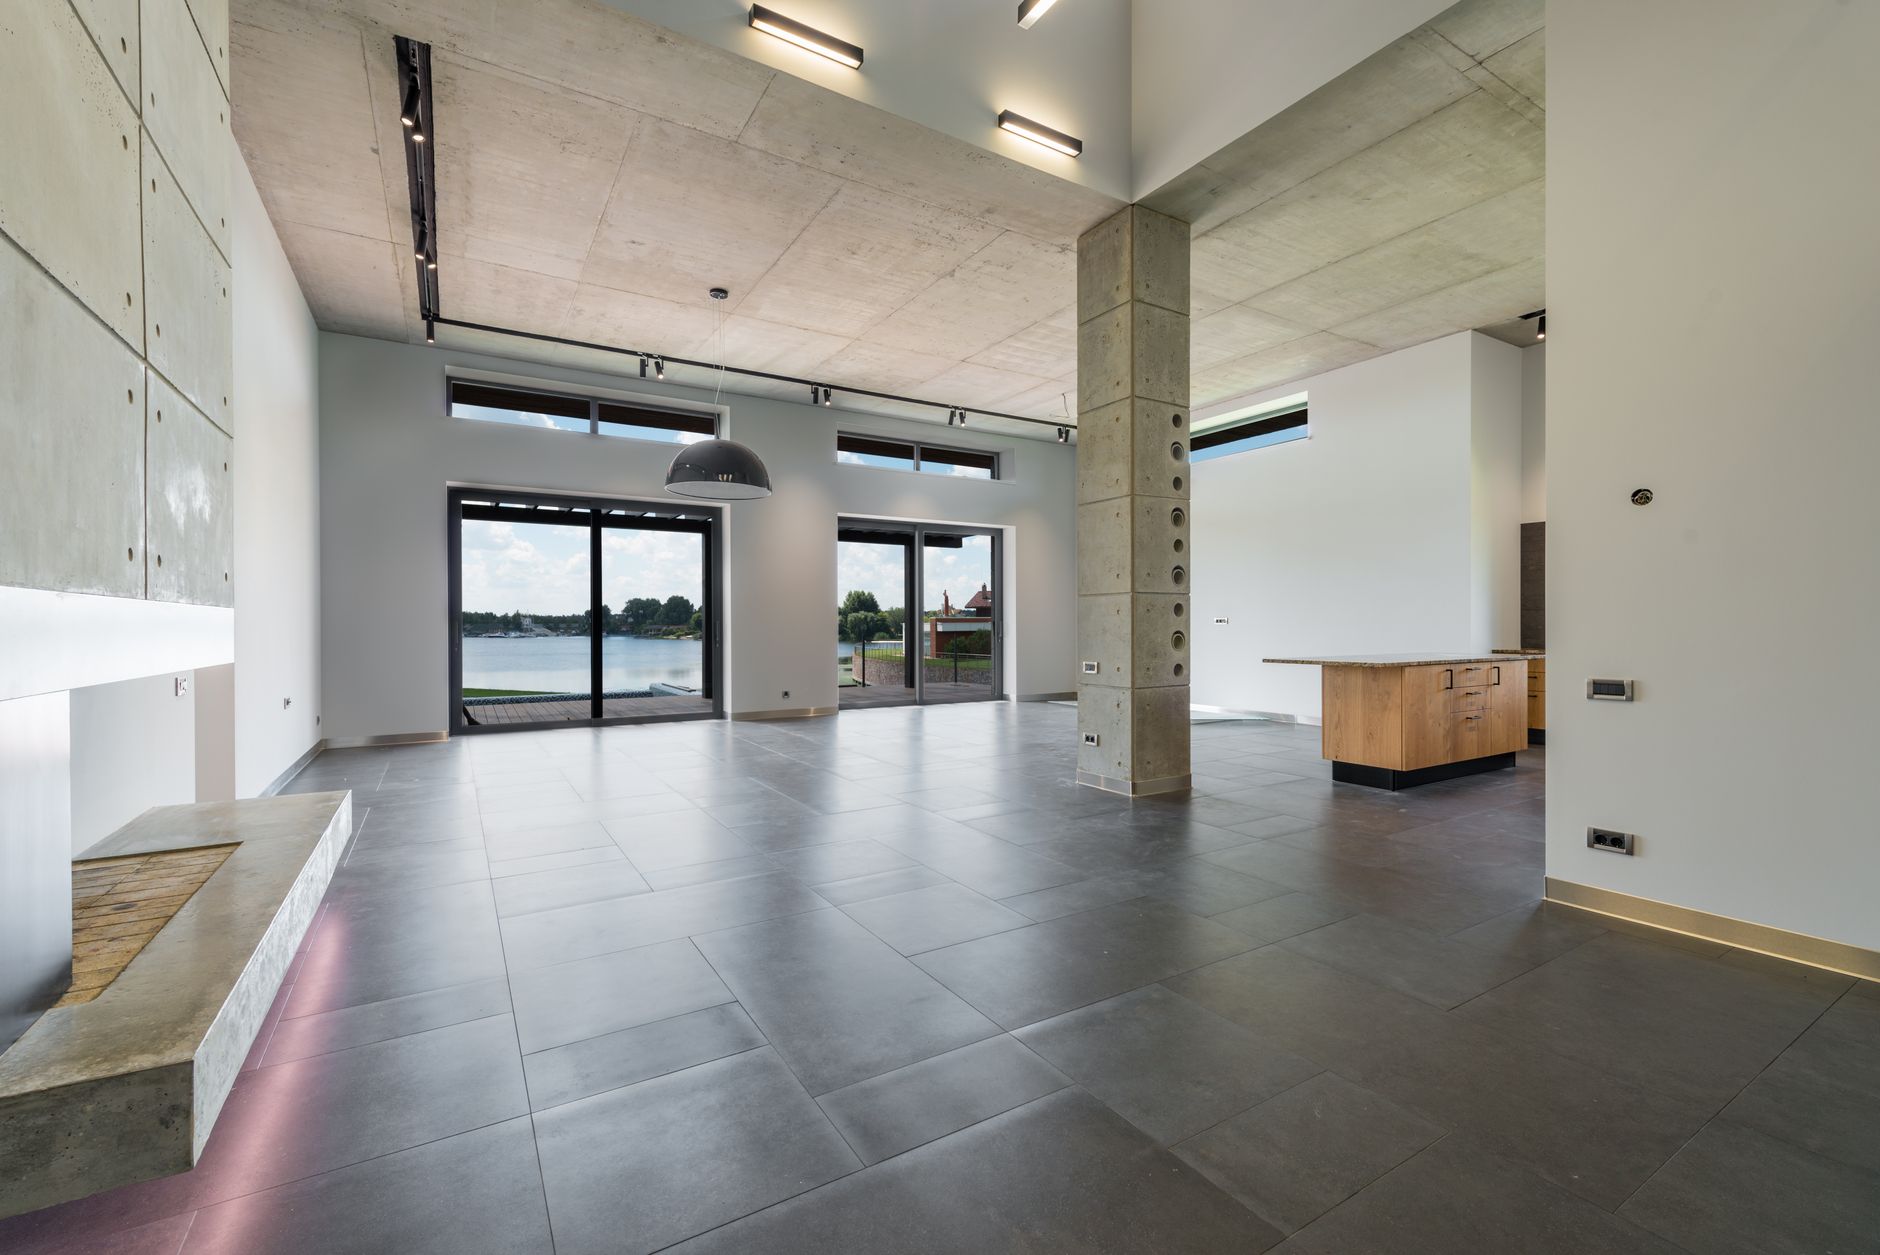
The site is a shelf of rock forty metres above the sea, reached by a track that the owners describe as the first room of the house. Building here meant accepting that the view would do most of the work, and that everything else had to get out of its way.
The plan is a single long bar, one room deep, so that every space has the water on one side and the hill on the other. Concrete carries the weight; timber lines everything a hand touches. There is no corridor. You move through the house by moving through its rooms.
"The view does most of the work. Our job was to build the frame and then leave it alone."
The living room is the demonstration of the idea. Its glazing runs floor to ceiling and wall to wall, with a sill low enough to sit on, and the furniture is kept to the middle of the room so that the edges stay clear. On a grey day the space feels like a hide; on a bright one, like a boat.
What is remarkable is how little the house insists on. There are no feature walls, no double-height moves, no expensive stone. It is a good plan, a good section, and the confidence to stop there.
Keep reading
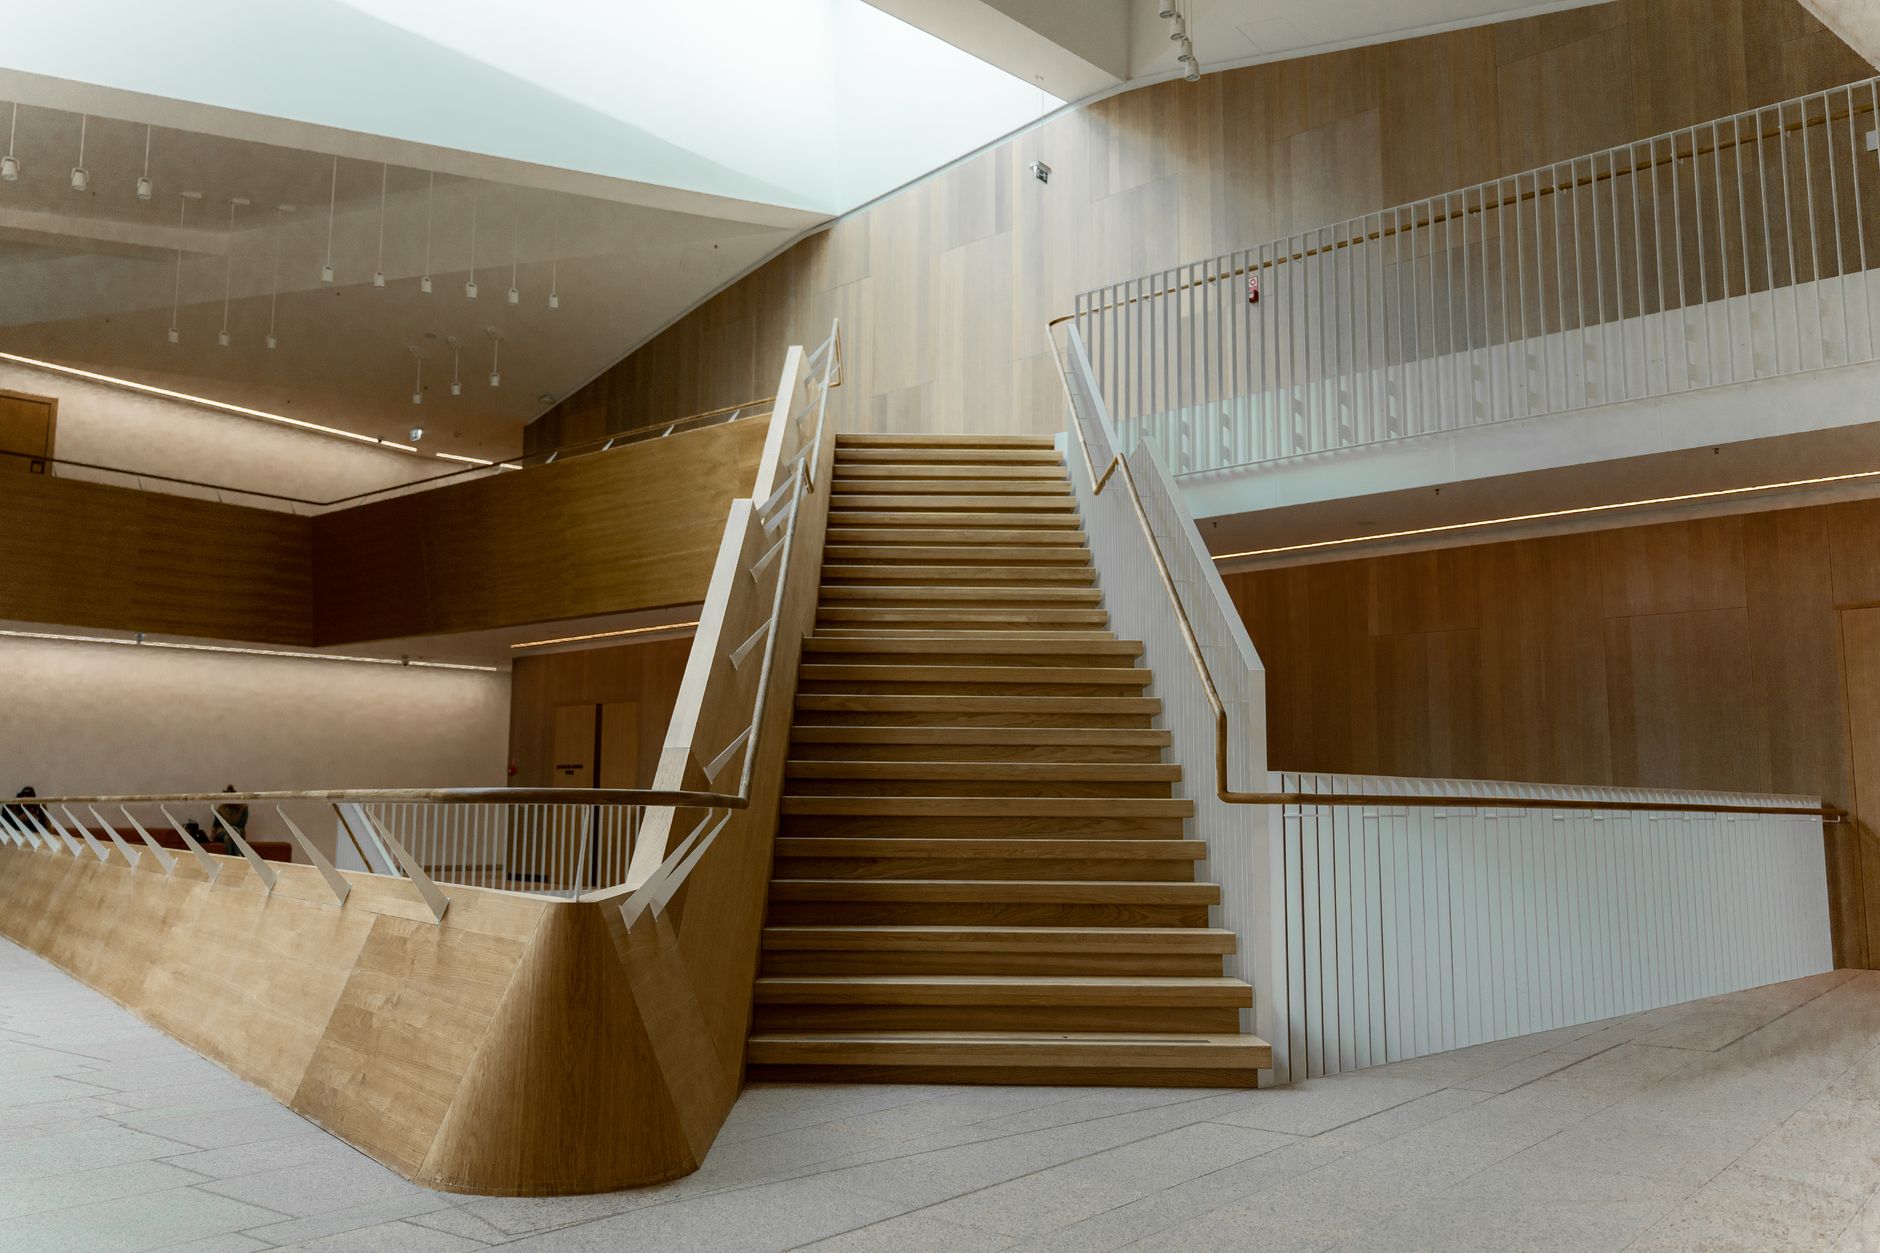
The Stair as Public Room
In a new Latvian library, the staircase is the building: somewhere to sit, meet and read, not just a way between floors.
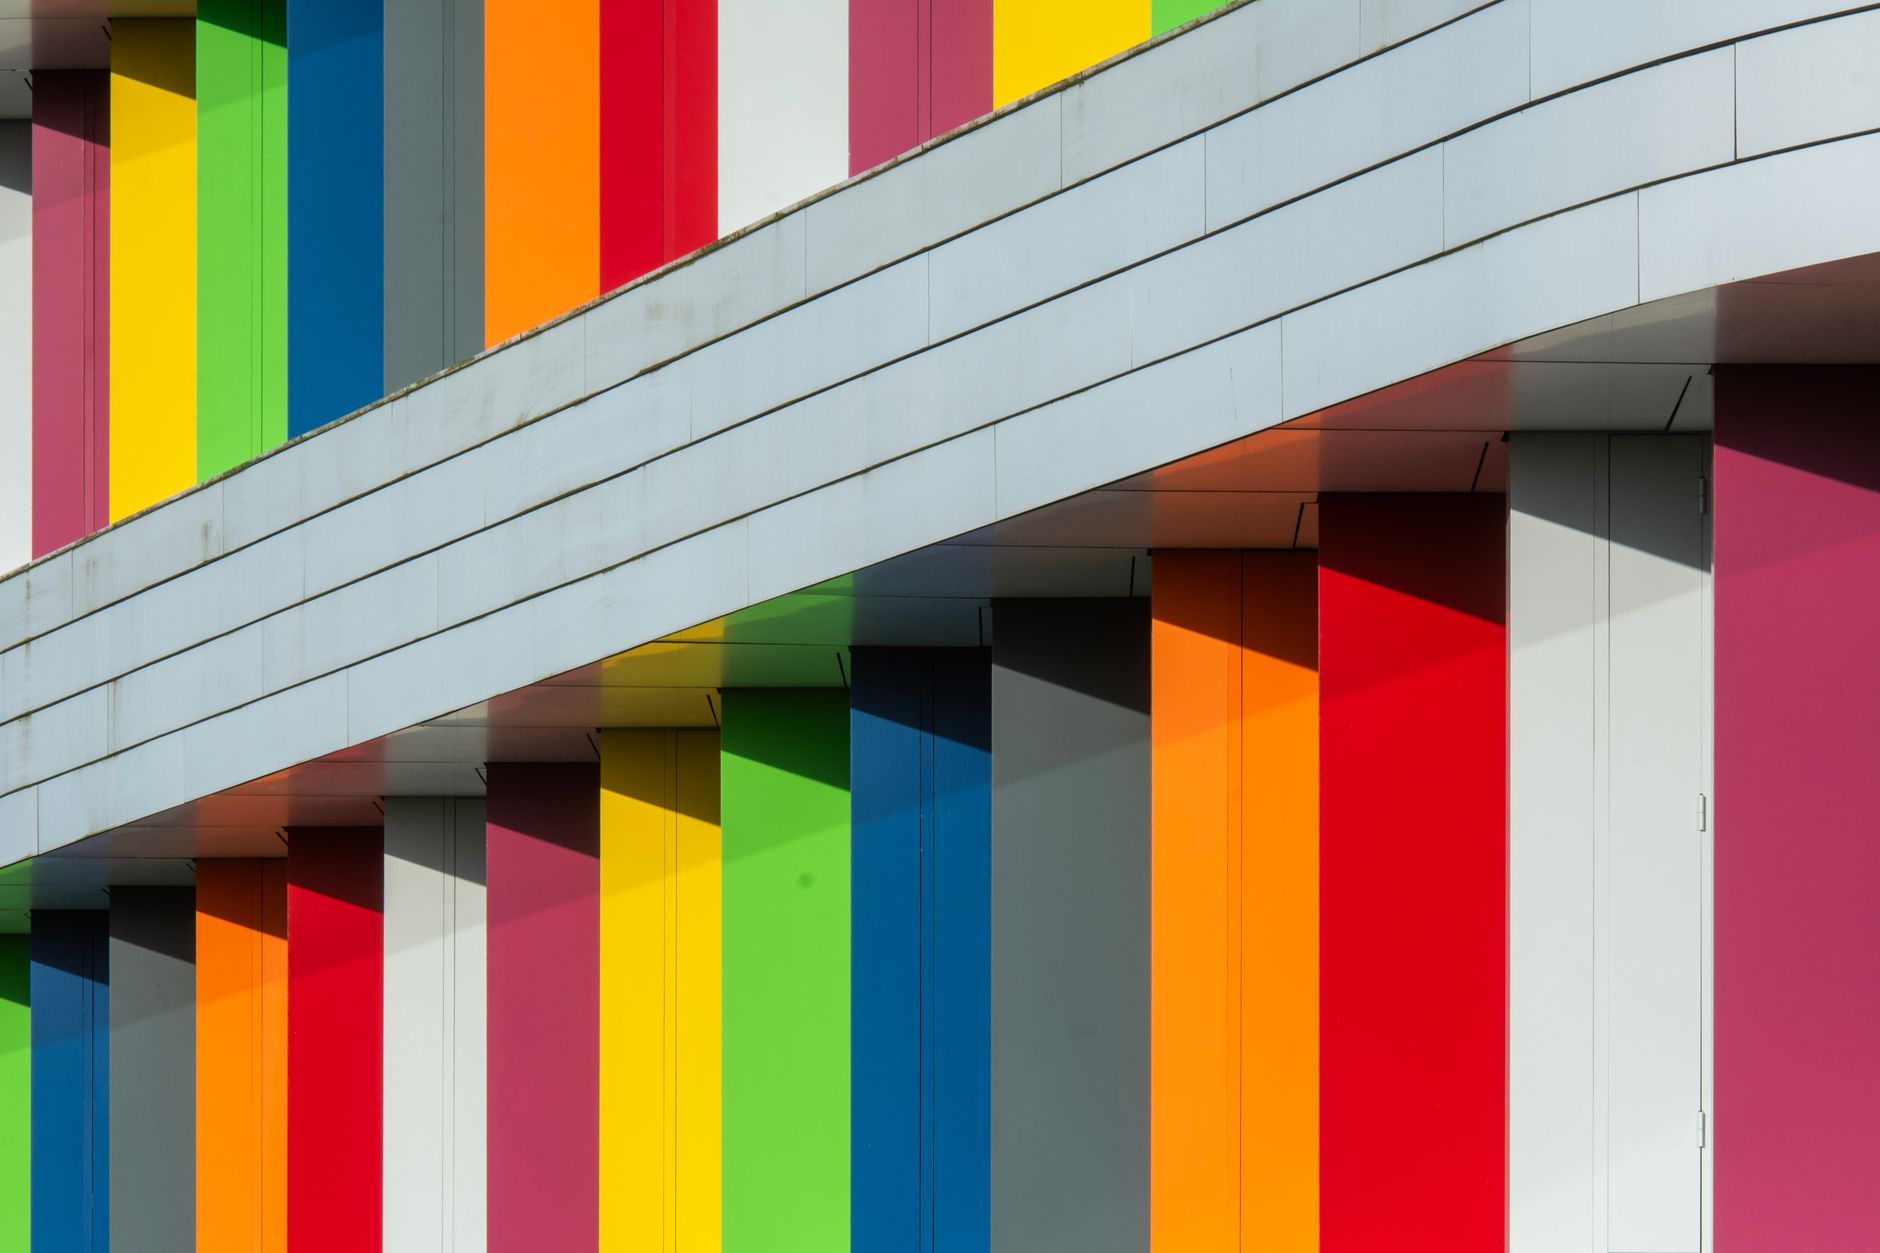
Recladding the Seventies
A tired 1970s block in Zoetermeer gets a new face of coloured panels, and its residents keep their homes.
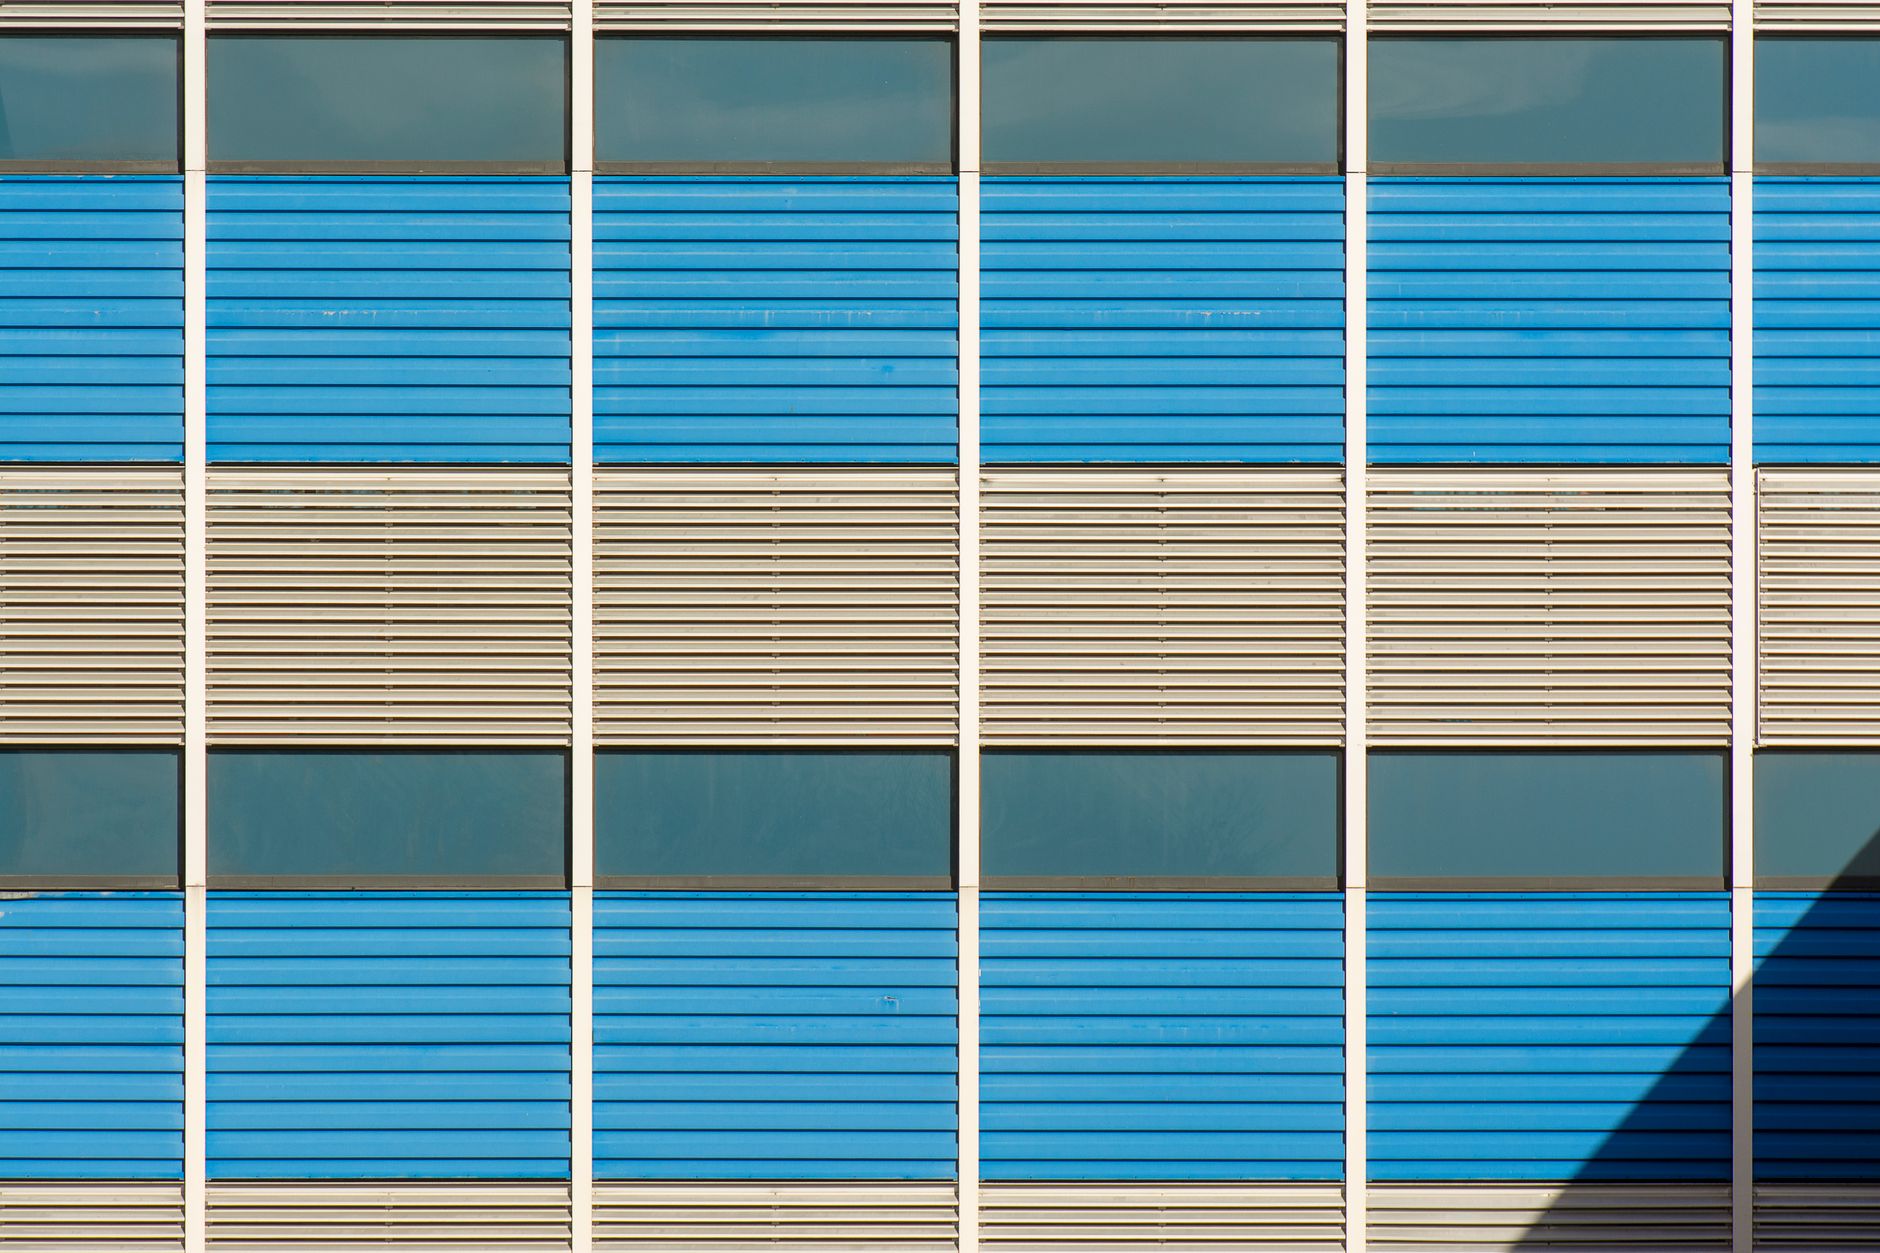
Working with Prefab Panels
Three facades that show what factory-made cladding can do when the module is designed, not just specified.